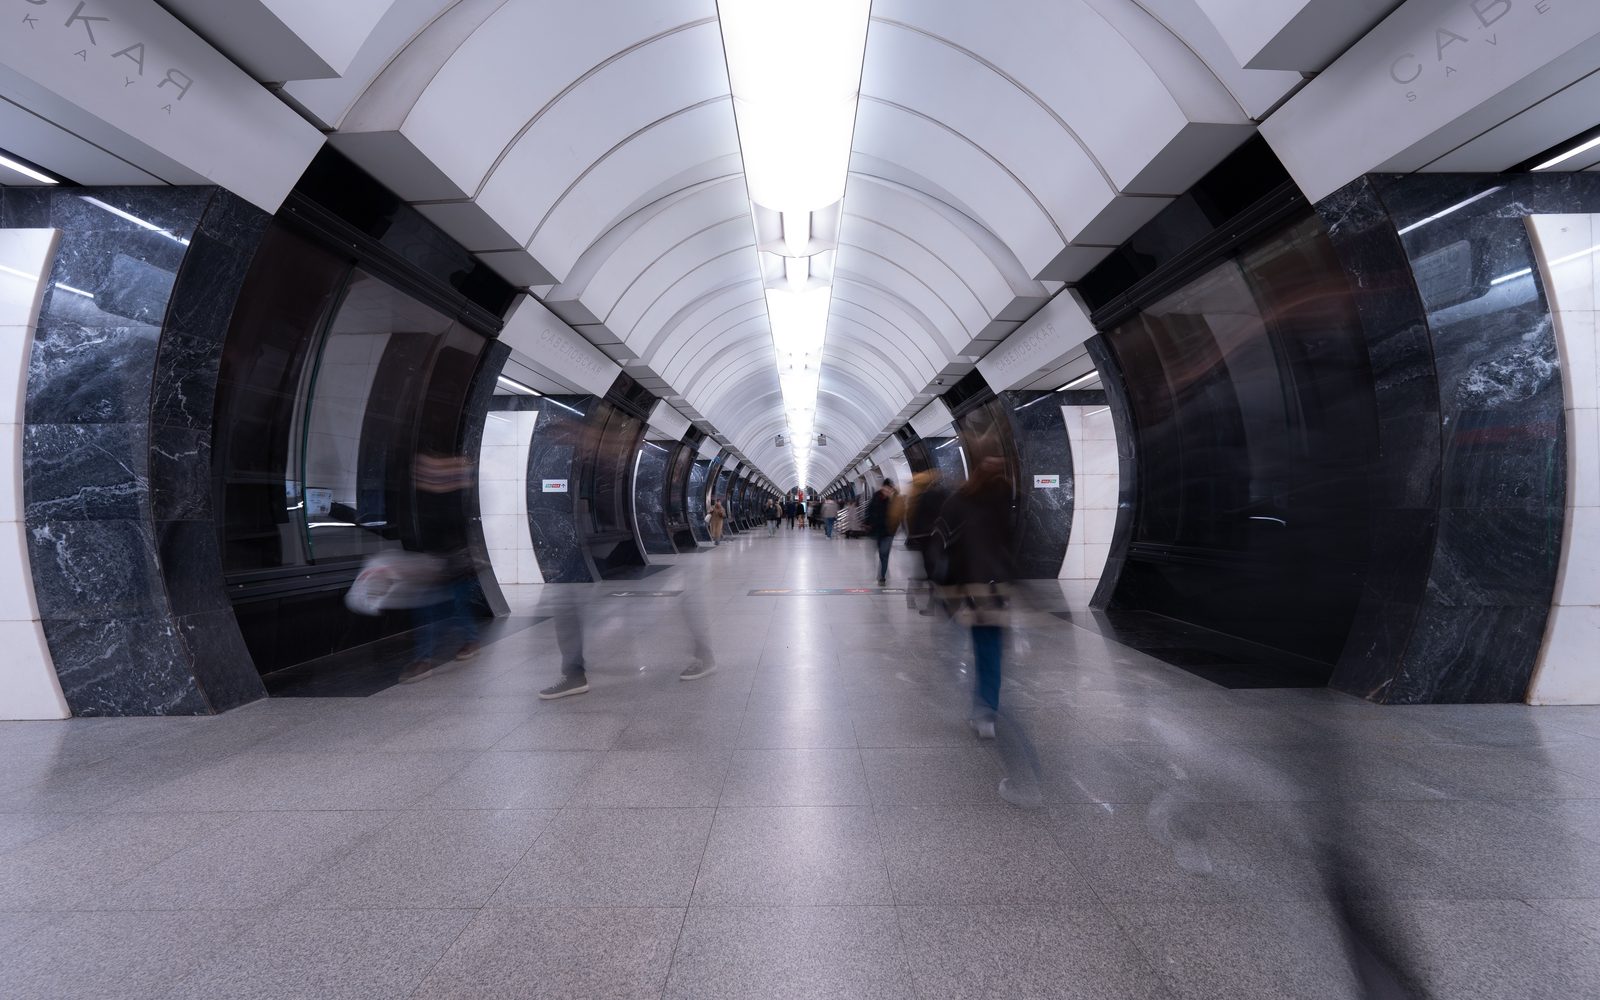
Fenno Transit Hall moves 40,000 people a day across four transit modes under one roof, sized for a 30-minute morning peak rather than the daily average.
A hall built around a number
Forty thousand people pass through Fenno Transit Hall on an average weekday, moving between regional rail, the coastal bus network, and a taxi and bike-share forecourt, all under one 6,200 square metre roof. That number set almost every dimension in the building before a single elevation was drawn. Concourse widths, staircase counts, platform sightlines, all of it worked backward from 40,000 people needing to cross the hall inside a roughly 16-hour operating day, with two sharp peaks around 7:30 and 17:00.
Designing for the peak, not the average
An average of 40,000 a day hides the real design problem, which is that close to 12 percent of that daily total, around 4,800 people, moves through the hall in a single 30-minute peak window each morning. A hall sized to the daily average would bottleneck badly twice a day. Fenno's main concourse is 22 metres wide at its narrowest point, sized against that peak-window figure with a safety margin modeled on platform-clearance standards from the regional rail operator, not against the calmer average flow the rest of the day sees.
That peak-first sizing is why the hall reads as oversized at 10 in the morning and exactly right at 7:45. We accepted the empty-feeling midday hours as the cost of a building that does not choke during rush.
One roof, four transit modes
Regional rail sits at the lower level, the coastal bus network at grade, and the taxi and bike-share forecourt at the upper concourse, connected by a single stepped atrium rather than separate transfer corridors. A passenger moving from a regional train to a bus crosses no more than 90 metres and one level change, timed at under three minutes end to end during a normal transfer, including the walk from platform to concourse.
Keeping every mode under one roof, rather than the separated terminal buildings common at this scale, added roughly 15 percent to the structural cost of the roof span but removed the outdoor transfer walk that the previous station required, a walk that used to take passengers across an open forecourt regardless of weather.
What the hall gave back
Fenno Transit Hall replaced a station that handled roughly 24,000 passengers a day at the point it was decommissioned. The new hall's capacity was set for growth already forecast by the regional transit authority, not for current demand, which is part of why the 40,000 figure was the design target from the earliest brief rather than a number we arrived at afterward.
Reading the hall at street level
None of that sizing logic is visible from the forecourt. What a passenger sees walking in is a single roof plane, glazed along its lower edge, stepping down toward the rail platforms below grade. The 22-metre concourse width only reads as generous, not oversized, because the roof line drops with it, so the volume of air over a passenger's head shrinks in proportion to how far they've walked from the entrance. That drop was tuned in a full-scale mockup of a 40-metre concourse section, built in a disused warehouse near Vaasa before the roof geometry was finalised.
FAQ
How many people move through Fenno Transit Hall daily?
Around 40,000 on an average weekday, across regional rail, coastal bus, taxi, and bike-share.
How was the concourse sized?
Against the morning peak window, roughly 4,800 people in 30 minutes, not against the daily average.
How long does a transfer between transit modes take?
Under three minutes end to end, crossing no more than 90 metres and one level change.